Saturday, June 1, 2013

April 29th thru May 24th

It has been over a month since I last blogged about the project - it has been a busy month.  Carol was gone for a couple of weeks, and with the additional cooking, cleaning, etc. that she takes care of I ran out of hours at the end of the day to add to the blog. 


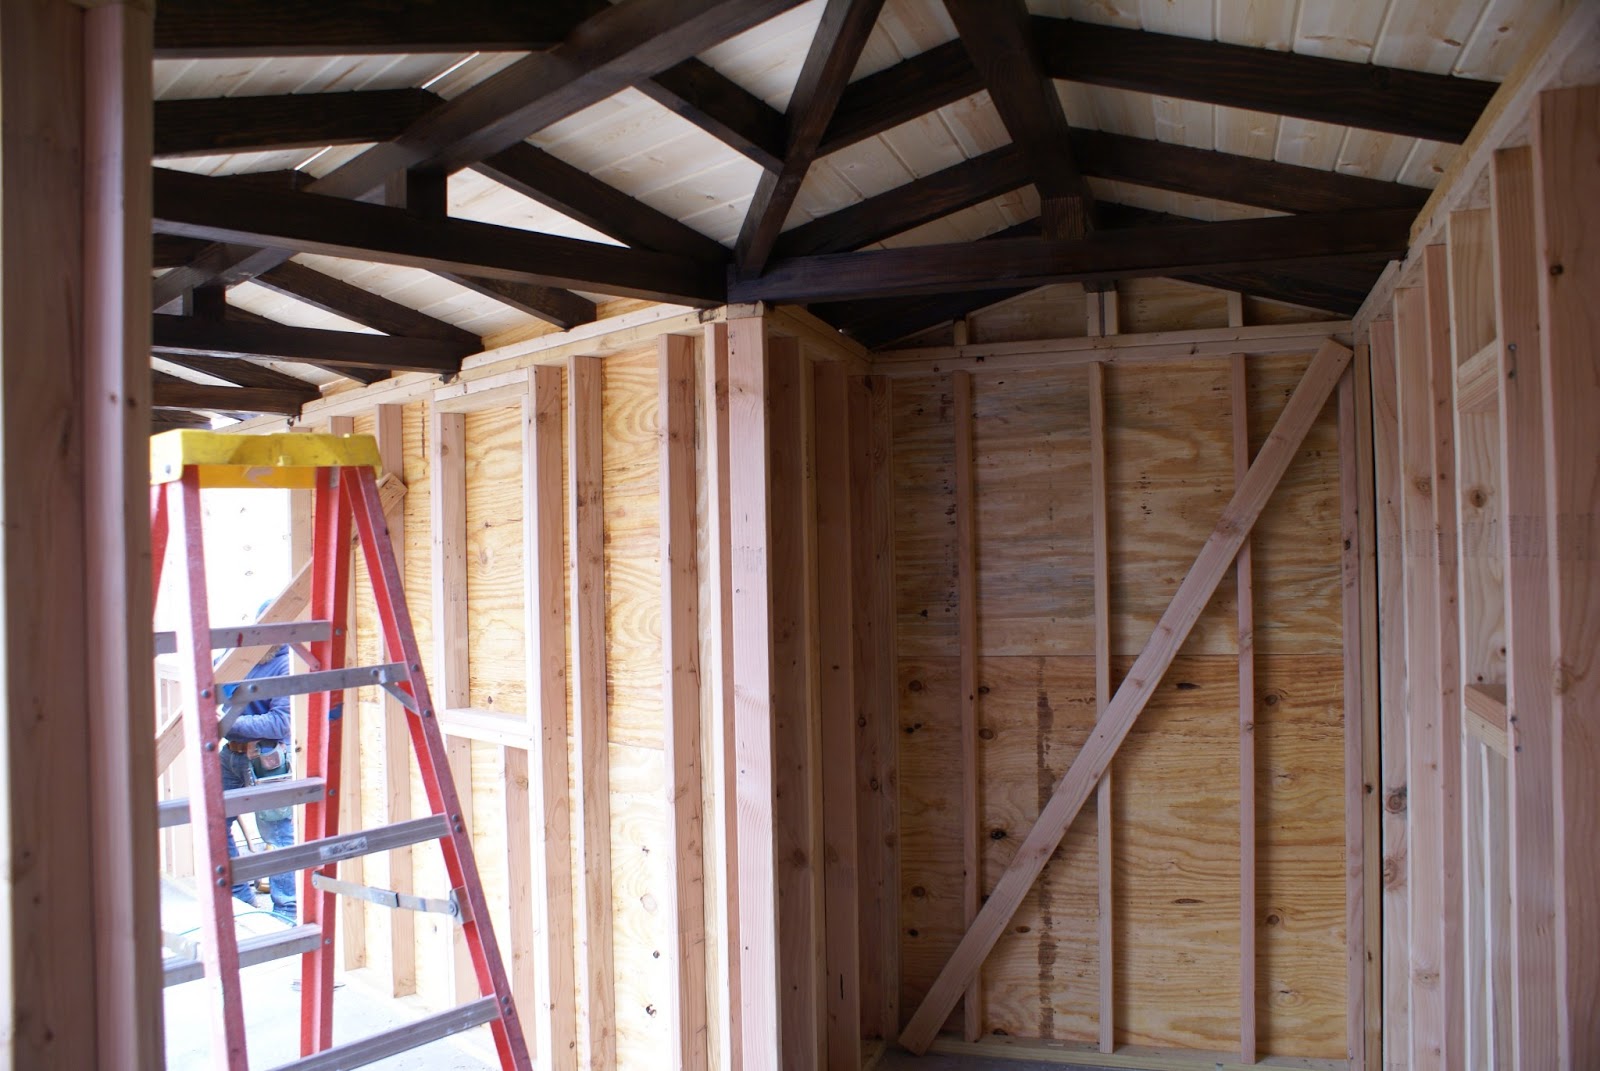
On the last blog, April 28th, we were working on the hallway that connects the tower to the master bedroom suite.  Carol and I had a long discussion and decided that we were going to stain the rafters in the hallway a dark color and I really like the effect.  The niche (bump out) on the right side of the picture will house the samurai armor that I received from my judo students two years ago at Kangeiko, our annual judo winter training festival in Fargo.


Construction on the "tower keep" starts.


This picture puts into perspective how high the "tower keep" will be when it is completed.


Starting sheathing.


The exterior is sheathed, the interior timber frame and rafters installed, we are working on installing a vapor barrier on the ceiling boards.  Sam Rudd is helping us for a few weeks.


When you are about 25' in the air it is important to be safe.  Here Sam and I are modeling safety harnesses, actually rock climbing gear.  It allowed us to work on the edges of the roof without the fear/danger of falling.

Sam and Luke built a scaffold around the top of the tower to make it easier and safer to work on the "tower keep".  Both Sam and Luke think we should build a permanent deck around the top of the tower.  Several of our friends agree with Sam and Luke... I think NOT!  Just so you know!  The scaffold lumber will eventually be used for the deck on the south side of the house.
View of the hallway roof.  This roof and the roof over the tower are different in construction from the rest of the house.  Most of the house is an engineered hot roof, these roofs are both cold roofs, a space is left above the insulation for air flow (a hot roof has no ventilation and is more complicated to build.)  Four layers of 2" foam insulation were installed in each rafter bay and spray foamed to close off all spaces.


First shingle ready to be installed.


The blogger software starts to get a bit dodgy after I get more than half a dozen pictures installed...  so I am going to close this session.  This session covers from the end of April thru the 3rd week in May.  This afternoon I will take a few more pictures of the work that we accomplished in the last week and post them, hopefully, tomorrow. 

All ya'll have a great weekend!

Van


Sunday, April 28, 2013

28 April 2013

Sunday, my day off!  Got up about 5:30 am, took some pictures, started this blog, went back in the house at 8:00 am to watch Power Block TV.  Then outside to clean up the job site after a week of work, stain the rafters in the hallway and get things organized for the next project.

Mother Nature is finally giving us a break with the weather.  We had another snow day on Monday,  our third snow day in two weeks - 10 inches of snow this time.  This snow came with a bit of blowing and Luke was snowed in.  Our first day of work was Tuesday, it was a cold and windy day, unsuitable to working outside, except in short bursts... that wind would cut us in half! The ground has been saturated with precipitation and is a slimy exercise in balance - if we needed supplies moved, we did it early in the morning while the ground was still frozen.  Saturday, Luke and I worked in tee-shirt sleeves for the afternoon.  The ground is drying up.  With the warm weather our efficiency has improved and we are making good progress every day.

I was reminded that I had not posted a floor plan in the blog, so here is the floor plan.
To the left is the garage,  The center section, from left to right is the guest bedroom suite, the great room and the tower.  The tower is connected to the master bedroom suite, upper right, by a hallway.

Like I said in the second paragraph, our work week started on Tuesday and it was too cold to work outside on the master bedroom so we worked in the tower to get some time out of the wind.  None-the-less the tower is un-insulated and unheated.  I was pretty chilled by the end of the day and enjoyed soaking in the bathtub after supper.

Luke and I installed several beams and posts in the tower.  I spent some time cleaning out the pond, I had been using it to store cardboard.  It looks much better now.  It will be the fall before we are able to move the fish to the tower.

Wednesday was nicer, the high temperature was in the mid 30s but there was no wind and some sunshine.  Luke and I spent the day working on the master bedroom suite.  All the framing work has been done and I am starting to rough in the electrical wiring... we will need an inspection and then we can put insulation in the walls.  Malon Insulation was here on Friday and blew fiberglass insulation into the roof cavity.

This is a photo of the ceiling in the master bedroom. 
This is our view of the rocks from where our bed will be.
On Thursday we started framing up the hallway between the tower and the master bedroom.  Here we are installing the ridge beam.  The two pictures below show the roof structure.  The alcove in the picture at the right will house the Samurai armor that I got from my judo students at Kangeiko 2011.
Here is half of the joinery used to splice the ridge beam.
Here is the joint assembled.


This is the view thru the window on the south side of the hallway adjacent to the tower.

Below is the smile of a happy house builder.


After work on Friday and Saturday evening I got a workout moving a few tons of gravel and shaping the landscaping cloth around the exposed rocks... I got a great workout and got to see the Gravel Garden, called "karesansui" in Japanese or a dry landscape appear in front of my eyes.  This is such a natural spot for a gravel garden.  We did some landscaping with a tractor in the Fall as this spot is bounded by rocks, the house or property line and so is essentially land locked.  We will build a fence along the property line to control the view to the east.


 I appears that we will start out our week in the mud again, it has been raining since about 5:00 pm and still coming down at 9:00 pm.  We plan to complete the roof structure on the hallway and get it sealed up.  Then we are going to tackle the tower and get a roof over the tower before we get a lot of rain.

I should add that Carol has been taking very good care of me and had been enjoying unpacking boxes.  There are good dishes in the kitchen and art in the windows.  I got the new range/oven installed last weekend and she got some new pots and pans so has been enjoying cooking with the new toys.  She is making the house a home.

We have been so enjoying living in the house, the continuous windows on the south face allow for a wonderful view of nature - snow fall, deer walking thru our yard and birds on the wing.  The  objective was the blur the distinction between the interior and the exterior and I think we have done a great job.  The house is a delight to live in.

Regards to all, have a great week.

Van

Sunday, April 14, 2013

One year of sweat equitity

As I was taking pictures early this afternoon for this blog, Carol suggested that they were "pictures of one year of sweat equity"!  That pretty good description!

We started construction last year early April. It has mostly been fun swinging a hammer, getting into better shape, meeting and getting to know people and crafting a cool house.  It has been, at times, back breaking work but standing back and looking at what we have achieved it has been worth it!

Here is a bit of a timeline for the past two weeks.

The last week in March we started installing the floor in the great room.  We started with the radiant heated sub floor, here Luke and I are installing the PEX pipe.

Note the plaster coating on the walls along the left side of the picture.

Below is Luke installing the oak flooring in "gun stock brown".


Carol and I drove to Cheyenne WY and back on Thursday the 4th of April; we picked up the kitchen cabinets at Schroll Custom Cabinets.  Luke and I installed them on the 5th.  Luke did most of the work and a beautiful job he did.  I was mostly labor.


The cabinets are constructed with quarter sawn oak, one of my favorite cuts of wood.  Schroll's did a wonderful job of building the cabinets, they are very handsome... and reasonable in cost too.

I built some temporary counter tops from some scrap plywood. 

We are in the process of getting bids for soap stone counter tops.


Carol and I started moving furniture into the house on Saturday.  I moved the TV over and we watched a DVD to relax at the end of the day.  We slept in our bed in the west guest bedroom on Saturday evening.

On Sunday afternoon we pulled the '71 Chevy pickup up the hill with the tractor; Carol drove the tractor and I steered the pickup.  We got to the top of the hill and allowed the pickup to roll into the garage... we needed a little push for the last few feet.   So now the garage is finally going to be used for its intended purpose... as a garage!

I started coming down with a cold on Sunday and by Monday I was miserable.  I haven't had a cold in 3 or 4 years and I caught a doosey.  It worked out that Luke was finishing up a siding job on another house on Monday so I putzed most of the day, Carol and I picked up the freezer and a bunch of boxes at the storage unit.

It started snowing on Monday evening... wet snow on warm ground, it compacted down and turned to ice when the temperature dropped.  It snowed all day on Tuesday and into Wednesday morning.  We got about 18" total - we needed the moisture.

Tuesday was a snow day.  I was feeling pretty wiped out from the cold virus so I sat around most of the day and watched the snow fall and started a new adventure novel.

Carol woke me up shortly after 4 am on Wednesday morning, she had a bloody nose - a concern as Carol takes blood thinners.  We got her nose packed - Carol has had these nose bleeds before and they stopped on their own, so I went back to bed.  I awoke at 6:30 and checked on Carol and the bleeding had not stopped... I told her, "I am taking you to the emergency room."  I went outside and discovered the 18" of snow.  I have 4-wheel drive pickup but I also have bald tires and didn't want to get stuck on the road to Custer. 

I went back into the house and called 911, explained the situation, saying I needed to get Carol to the hospital but it didn't require flashing lights.  Twenty minutes later a snow plow pushed thru, followed by an ambulance without flashing lights and three Search and Rescue vehicles and six Search and Rescue personnel, nine people when you include the ambulance crew and the snow plow driver.

I got Carol up and out to the waiting emergency personnel.  I got into my truck and we all headed down the road.  I almost got stuck in the middle of the intersection at highway 16 and Upper French Creek Road, it was at that moment that I figured out that the 4 wheel drive was no longer functioning.

It was slip and slide all the way to the hospital.  I couldn't get up the hill at the hospital entrance and slid down the hill sideways.  Carol got good care from Dr. Joy.  At one point I passed out, they gave me some toast and orange juice and then I was good to go again.  Without the proper equipment the Custer Emergency Room transferred Carol to the Rapid City Emergency Room.  I drove Carol to Rapid City in a pickup that was volunteered by our good neighbor Mark Radulovich.  The ENT Doc was called when we got there and an hour later we were heading home again.  Holy buckets were we tired!

Wednesday was also a snow day.  Driving thru Custer on the way home from the hospital, Custer looked like a ghost town with an 8' tall snow bank that ran down the middle of the street, the entire length of the main street.

Luke installed the pantry cabinets on Thursday and then started working on the master bedroom suite
again, installing rafters. 

I started the final installation of the washer and drier in the pantry on Thursday afternoon.  The pantry is turning out great don't you think?  I also stained the rafters.

On Friday I finished up the installation of the washer and drier and started working on the kitchen sink.  I had a vintage 1950s single bowl with a built in drain tray in the basement in the Fargo house - used mostly for cleaning up after art projects.  Carol spent an hour scrubbing the sink and I installed it.  In the afternoon I hooked up the "touch to activate" water faucet that Carol had chosen.  We have chosen soap stone counters for the kitchen and a farmers sink.  We are currently getting bids and based on some early returns I think we are going to Denver to pick it up in about a month and install it ourselves.

Saturday I pulled wires from the garage to the house thru underground conduit for the satellite dish and internet.  I completed the installation of the satellite early afternoon and the installation of the Internet on Sunday morning.  Getting to be more like home every day.


Here is a picture of the great room from the kitchen:
I wanted the house to have an open feel to the outdoors, blending the distinction between inside and outside.  After living in the house for the past week I am pleased with how it has turned out so far.  It is a treat to watch the deer foraging for grass in our yard.  We watched the snow fall on Tuesday for hours.

and a picture of the progress on the master bedroom suite:

Luke thinks that we will have the roof waterproofed by the end of this next week.

You all have a great week!

Van


Saturday, March 23, 2013

Plaster - first attempt


Here I am applying plaster to the plywood shear walls with a steel trowel.  The plaster is a setting joint compound typically used for sheetrock taping, it contains plaster of Paris and the mix sets in about 90 minutes.  I mixed 2 cups of mason's sand with each 18 pound bag of joint compound.


Putting the finish surface on the plaster with a "mag" trowel.  I am trying to get a fairly flat surface without a lot of texture.  The grains of sand keep the trowel away from the plywood and gives the surface a nice rough texture.


Here is a close up of the texture. 

I told Carol I would do 4 walls approximately 12' long by 8' high in one day.  She suggested that I give myself two days.  I completed all four walls on Thursday.   Each wall took a bag of setting joint compound and about 90 minutes to complete, including set up and mixing the compound.


These are the plastered walls in the engawa (sunroom).  Not bad for a first attempt at plastering!!!

Tomorrow I am going to plaster the north wall in the great room.  Pictures will follow.


Ides of March

Today, the 20th of March, I threw down the tiling trowel... not in frustration, although I think I was pretty close to totally freaking out... Carol says I have been grumpy as hell lately, but anyway, today I completed the tile floors in the main part of the house.  See the smile on my face above!!!
This afternoon, about 1:00 pm, I complete grouting the floor in the east bedroom.

I started this project four weeks ago, thinking I was going to complete it in 2 weeks... boy, was I off.

Anyway today I completed the east bedroom.

Last week I discovered that I laid out the lines through the bedrooms incorrectly, they should have been parallel through the bedrooms, I measured 3 or 4 times and I was 2 inches off.  The only solution that looked correct required me to tear out 3 rows of tile in the east bedroom... if you have a keen eye you might see it.

The tile floors turned out beautifully. 

I have a new respect for tile layers... it is a LOT of work and extremely hard on the knees. 
 
It has been colder here for the past few days; while I have been working on the tile floors, Luke has been hanging doors and installing trim. 
 
We started framing up the masterbedroom suite last week during a short warm up - we had temperatures in the high 50s and low 60s.  I had Luke work on framing up the master bedroom suite.  I worked inside for the whole week setting tile but occasionally I got to go outside to help.  Here Luke and I set up the west wall in the den.


All the walls have been set up at this point.  In the picture below we are setting the ridge beam.


This is Luke's office...


This is my office... minus the water buckets.


The ubiquitous 5 gallon buckets, not pictured here, as noted above are missing from this picture.  I have three buckets that have been filled with water and used to mix thinset and grout, most every day for the past 4 weeks.  As of today they have been reassigned to new duties.

This week I started to stain the trim with a neutral stain.  It doesn't add much but it brings up the color of the light wood and looks very rich.  I stained both bathrooms yesterday and varnished them today.

Tomorrow I am going to learn how to plaster a plywood wall, I have never done it before, it will be an adventure for sure.  I am hoping to complete two sections tomorrow. 


Sunday, March 3, 2013

11

It is Saturday, the 2nd of March 2013.  The 11th month of construction.

I have been installing tile for the past two weeks.  It has been a heck of a workout, hands and knees, pushing and pulling thinset and grout, for about 6 hours a day.  Another 4 to 6 hours a day moving boxes of tile, cutting tile, cleaning up.  While the long hours have induced fatigue they have created a thing of beauty.

Here is a picture of the heating system in the east bedroom.  The subfloor consists of a layer of 3/4" plywood strips, heat transfer plates, PEX radiant heat tubing, and a layer of plywood (not shown in the picture).


 The orange stuff is a decoupling membrane called DITRA.  It is plastic and about 1/8" thick.  The underside is bonded with a cloth like material, I don't know the composition but it is similar to fiberglass cloth.  The top side is formed into small square recesses.  The plastic is somewhat flexible and the small squares are hard on the knees, worse than tile.  The DITRA is glued to the floor with Thinset.

Decoupling mechanisms were used in construction of medieval buildings.  It is a method to allow the sub floor to move in relation to the tile to allow differing rates of expansion and contraction, thereby reducing cracks.  It takes half a day to lay the DITRA in one room.


Room by room, the tiles in the center of the room, the field, are laid first.  The thin set is allowed to dry for 16 hours... then the perimeter pieces are cut and set.


Here is the tile after it has been grouted.


While I was tiling, Luke was trimming out the windows on the south face of the house.


All the windows in the greatroom and sunroom are complete.


Here you can see the trim on the "arrow" windows along the north side of the house.  We had to leave the top piece unattached; the wood is still pretty wet and we were concerned about the wood shrinking and leaving a gap so we are going to let it dry out for a few weeks before we nail it in place.

Luke does nice work, don't you think?

We spent one afternoon with a string and tape measure setting up for the framing for the master bedroom suite.  The contractor that I hired to install the concrete walls on the storm room/closet did a very poor job, the top of the wall is almost 3" out of plumb.  I should have had him tear it out but I was worried about the weather and made a decision to make it work... anyway it took us about 90 minutes to come up with a plan.  Luke spent the afternoon framing up the cap on the storm room/closet.

We worked inside on Friday morning, Luke was hanging doors and I was cleaning up after grouting tile late into the evening the night before.  We had planned to go outside to work on framing up the master bedroom in the afternoon but Luke got into a rhythm hanging doors and I told him to keep going.  By the end of the day he had hung 5 doors.


I decided to give my knees a break and do something different for the day, so I installed half of the shower/tub surround, the toilet and the vanity.
I took Saturday off, watched Power Block (Xtreme 4x4, Horsepower, Trucks and Musclecar), washed clothes, practiced Jodo outside for about 90 minutes - dancing over the foundation, thru the house, over the rocks and thru the woods - cleaned up my computer work station, added 20 Cds to my I-Pod and made a nice supper of steamed cod and white rice.  Started re-watching James Clavell's mini series "Shogun" with Toshiro Mifune - I am perhaps more interested in the sets than the dialog -  I noted some very interesting details that I will find a home for in our home.
 
This next week, Monday looks chilly so we will stay indoors.  Luke will work on trimming the doors he installed on Friday and I will once again dive into the world of tile.  The weather is forecast to be mild on Tuesday thru the end of the week so we will be framing up the master bedroom suite.  I will continue working in the evenings, hopefully completing the tile by the end of the week.
 
Everyone have a great week.
 
Van


Sunday, February 3, 2013

End of January 2013


We returned from Dallas on Friday afternoon.  I attended the Annual Winter ASHRAE (American Society of Heating Refrigeration Air-conditioning Engineers) meeting because I needed Continuing Education credits to keep my Professional Engineering and Certified Energy Manager licenses.  Not sure why I feel that need to keep my licenses up to date as I am mostly retired at this point… but this will be the last time I renew them.
Carol and I drove the Mustang to Dallas, two days there and two days for the return trip.  Stopped in Cheyenne and had lunch with Jan Schroll, an old friend of Carol's.  After lunch we met with a kitchen designer at Schroll’s Cabinets.  They do very nice work.  After that we headed for Denver and shopped at two Architectural Salvage yards, both fun places, and selected a lamp for the powder room and some door hardware... with some cleaning up it will be spectacular.
 
Both of the Architectural Salvage places had a selection of Arts and Crafts fireplace surrounds.  We had thought about a very chic modern concrete fireplace surround but after we saw these old surrounds we began to rethink the fireplace.  No decisions yet.

The Mustang is a good traveling car, rides and handles well.  We enjoyed our drive, putting in lots of hours a day behind the wheel.  The ASHRAE meeting is always good, lots of cutting edge energy conservation in HVAC and building design and research.   I attended about 6 hours of seminars each day for three days and the Laboratory Ventilation Committee Meeting on Tuesday afternoon.  Carol did some snooping around the area and found some cool places to spend the evenings.  One night we had brews at the World of Beer; I had a flight of 6 Texas microbrews and a Delerium Tremens for my second beer... I was in heaven.  One night we met Michael Smith, a former judo student at the Mockingbird Taproom... it was great catching up.  Had another new beer.  The weather was warm, mostly shirt weather for this old Norweign, rained a couple afternoons, but I was at meetings.  We stopped off in Norman, Oklahoma and spent the evening listening to Scott Strandburg play some orignal music at the Deli, a bar in Norman.  Both Carol and I enjoyed the music and the witty banter he provided between songs.

Four days of sitting in the car and another four days sitting in meetings is WAY too much sitting for me.  I was so sore yesterday that I could hardly move, it took about two hours of yoga, judo, karate, aikido, jodo, kendo movement to get my glutes loosened up to the point that I could move without pain.  Normally I stretch during the day when I am working.  I have incorporated much of the movement that I learned from 40 years of martial arts study into my daily movement, stretching as I go.  When muscles tighten up, at times I am forced to do some pure martial arts exercises, much of it handled by training with a martial arts weapon, a simple wooden staff called a "jo".

Today I shoveled snow for about two hours and then fired up the chainsaw and chunked some trees that Verl, a neighbor, and I cut down a few weeks ago.  Altogether we cut down 38 trees infected with the mountain pine beetle.  To kill the beetle it is necessary to cut up the tree into 24" lengths or less, as I plan to burn these in the fireplace I am cutting them to about 16".  I cut down three big trees on the rock directly to the south of the new master bedroom suite, one, to allow the sun to shine thru and two, to keep them from falling on the house once it is completed.  The cutting was getting pretty slow because the chain was getting dull so I postponed cutting down one last tree until I get the chain sharpened.  I got a nice sweat going and now feel in good health once again.  Health thru movement!!!
Prior to leaving for Dallas...
The sheetrock is completed.  Scott Snyder did a very nice job texturing the walls, it looks like old fashioned plaster... just what I wanted.

Carol and I completed priming all the new sheetrock, painted the sheetrock ceilings and painted the walls in the greatroom and sunroom a warm brown color.

My neighbor Mark came over on Tuesday and helped install the radiant heating system in the mudroom hallway. 


The electrical service panel is nearly complete.

Luke was here too; working on the trim in the great room.

So that does it until next time.


So be sure to have a most excellent New Year.

Vern